Guy Swingle

BEDS3
BATHS3 full
SQUARE FEET2,865
MLS#5258078
STATUSActive
PROPERTY TYPEResidential - Single Family
SUBDIVISIONAnd Mercer Tracts
SCHOOLAkron City
Property Description
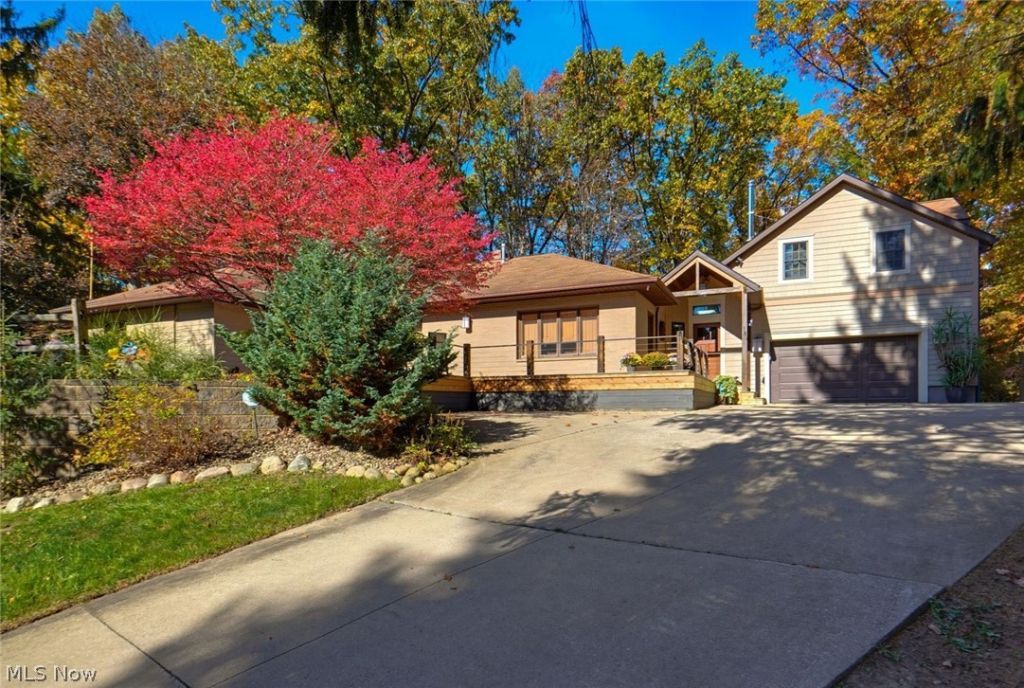
Two wooded acres at the end of a long drive, minutes from everything in Akron, with 3 bedrooms, 3 full baths, 2 full kitchens and a kitchenette across the home and a detached carriage house studio. The brick and sided ranch is built of solid block and well insulated, with a bedroom, 2 full baths and laundry on the main floor, and a granite kitchen with a double oven. Up a flight of stairs above the attached garage, the 21 x 23 primary bedroom has a vaulted ceiling, hardwood floors, a kitchenette, and a wood-burning stove. Out back, the 960 sq ft carriage house has a wood-beam ceiling, reclaimed wood walls, a full kitchen, a full bath, its own heating, air conditioning and tankless water heater, and a metal roof, ready as extra living space for multi-generational living, guests, or creative work. Outside: a stone fireplace and paver patio, fire pit, covered gazebo, decking, and a greenhouse with a hydroponic system that stays. Fruit trees, landscape lighting, and woods on every side.
Property Features
Property Type: Residential - Single Family
Cooling: Central Air, Ceiling Fan(s)
Fireplaces: 1
Garage: 2 car attached
Heating: Forced Air
Home Style: Ranch
Lot Size: 2.01 Acres
Roof Type: Metal, Shingle
Stories: 2.0
Taxes: $6,368 / year
Year Built: 1952
Amenities
Beamed Ceilings
Ceiling Fan(s)
Granite Counters
Kitchen Island
Open Floorplan
Recessed Lighting
Sound System
Vaulted Ceiling(s)
Wired for Sound
Garden
Lighting
Private Yard
Fire Pit
Feature Descriptions
Appliances: Built-In Oven, Cooktop, Dishwasher, Microwave, Water Softener
Exterior: Brick, Block
Fencing: Invisible
Fireplace: Primary Bedroom, Outside, Stone, Wood Burning Stove
Laundry: Main Level, Laundry Room
Lot: Landscaped, Private, Many Trees, Secluded, Wooded
Parcel#: 6861757
Parking: Attached, Driveway, Garage, Shared Driveway
Patio/Porch: Deck, Patio
Security: Security System
Sewer: Public Sewer
View: Trees/Woods
Water: Public
Window: Skylight(s)
Local Schools
School District: Akron City
Listed By / Shown By
Listed By
Agency Name: Key Realty
Agency Contact: AbbySmithRE@gmail.com, 330-573-8142
Shown By
Agent Name: Guy Swingle
Agent Phone: (330) 421-0660
Agency Title: M.C. Real Estate

Estimate Your Payment
Estimated Payment
$ 2,292.73 per month $1,557.90 Principal & Interest $530.67 Property Tax $204.17 Homeowner's InsuranceChange Payment Information
Listing data compilation and photo(s) © 2026 - Multiple Listing Service, Inc. – All Rights Reserved
The photos may be altered, edited, enhanced or virtually staged.
Privacy Policy / DMCA Notice / ADA Accessibility


This site is hosted, designed and copyright
© 1994 - 2026 by
Delta Media Group, Inc. -- Patent Pending --
1509 Sackett Hills Drive | MLS# 5258078
This single family home located at 1509 Sackett Hills Drive, Akron, OH 44313 is currently listed for sale with an asking price of $699,999. This property was built in 1952 and has 3 bedrooms and 3 full baths with 2865 sq. ft. Sackett Hills Drive is located in the And Mercer Tracts subdivision within the Akron City school district. Search And Mercer Tracts real estate on gswingle.mcrealestateohio.com today.