Guy Swingle

BEDS3
BATHS1 full 1 partial
SQUARE FEET1,862
MLS#5224380
STATUSPending
PROPERTY TYPEResidential - Single Family
SCHOOLSouth Euclid-Lyndhurst - 1829
Property Description
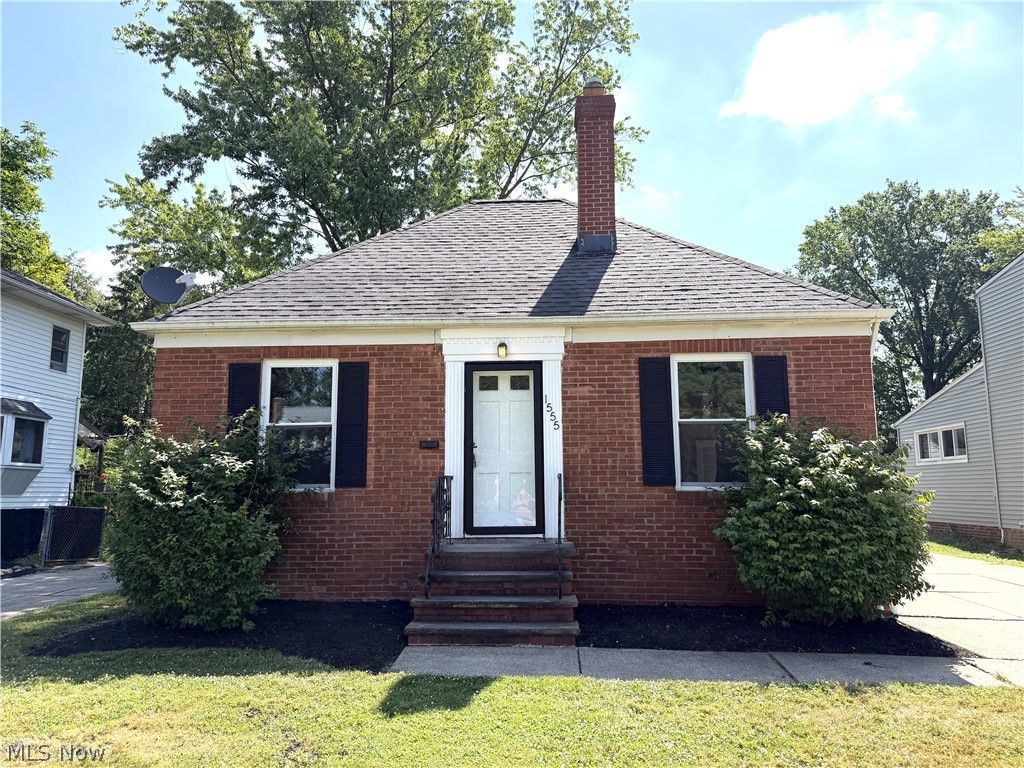
Welcome to this charming brick bungalow with many recent updates! The comfortable living room has hardwood flooring and a cozy fireplace. The kitchen has been remodeled with LVT flooring and new quartz countertops. There is a gas range, a refrigerator, some built-in shelving and room for casual dining. Two bedrooms on the first floor have hardwood flooring and share the newly remodeled full bath with a glass block window. The second floor includes sizable third bedroom. Updates include new windows! This cute home is an ideal starter home or perfect for downsizing and it's move-in ready!
Property Features
Property Type: Residential - Single Family
Basement: Full, Partially Finished
Basement: Yes
Cooling: Central Air
Fireplaces: 1
Garage: 1
Heating: Forced Air, Gas
Home Style: Bungalow, Cape Cod
Lot Size: 0.24 Acres
Roof Type: Asphalt, Fiberglass
Taxes: $4,326 / year
Year Built: 1947
Amenities
Ceiling Fan(s)
Crown Molding
Feature Descriptions
Appliances: Range, Refrigerator
Days on Site: 13
Exterior: Brick
Fencing: Partial
Fireplace: Bedroom, Bath
Laundry: In Basement
Parcel#: 703-29-013
Parking: Driveway, Detached, Garage
Patio/Porch: Patio
Sewer: Public Sewer
Water: Public
Window: Double Pane Windows
Room Sizes
Bathroom: 6 x 5 Level - Lower
Other: 12 x 10 Level - Lower
Recreation: 17 x 16 Level - Lower
Bedroom: 17 x 11 Level - Second
Bedroom: 11 x 10 Level - First
Bathroom: 7 x 5 Level - First
Eat-in Kitchen: 13 x 10 Level - First
Living Room: 17 x 13 Level - First
Primary Bedroom: 11 x 11 Level - First
Local Schools
School District: South Euclid-Lyndhurst - 1829
Listed By / Shown By
Listed By
Agency Name: Berkshire Hathaway HomeServices Professional Realty
Agency Contact: Sethtask@taskteamcle.com
Shown By
Agent Name: Guy Swingle
Agent Phone: (330) 421-0660
Agency Title: M.C. Real Estate

Estimate Your Payment
Estimated Payment
$ 838.52 per month $422.64 Principal & Interest $360.50 Property Tax $55.39 Homeowner's InsuranceChange Payment Information
Listing data compilation and photo(s) © 2026 - Multiple Listing Service, Inc. – All Rights Reserved
The photos may be altered, edited, enhanced or virtually staged.
Privacy Policy / DMCA Notice / ADA Accessibility


This site is hosted, designed and copyright
© 1994 - 2026 by
Delta Media Group, Inc. -- Patent Pending --
1555 Sheffield Road | MLS# 5224380
This single family home located at 1555 Sheffield Road, South Euclid, OH 44121 is currently listed for sale with an asking price of $189,900. This property was built in 1947 and has 3 bedrooms and 1 full and 1 partial baths with 1862 sq. ft. Sheffield Road is located within the South Euclid-Lyndhurst - 1829 school district. Search South Euclid real estate on gswingle.mcrealestateohio.com today.