Guy Swingle

BEDS3
BATHS2 full 1 partial
SQUARE FEET4,071
MLS#5258936
STATUSActive
PROPERTY TYPEResidential - Single Family
SCHOOLNorton City
Property Description
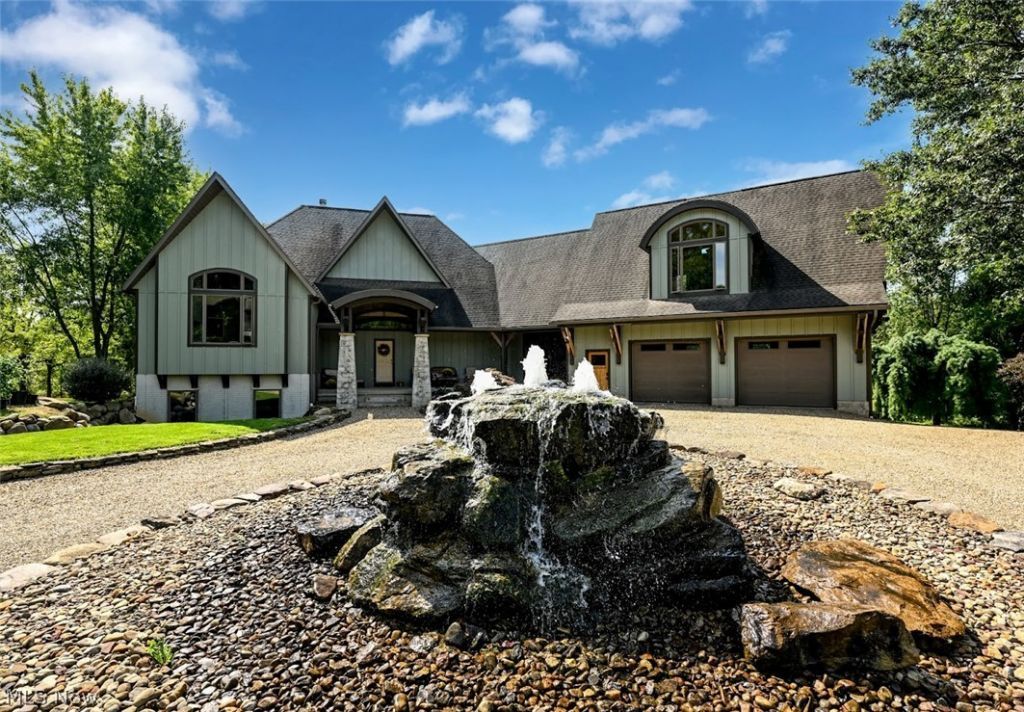
Step into an amazing quality built custom home on a lovely 1.65 ac with a view of Lake Dorothy behind it. Currently configured as a 3 BR, 2.5 BA home, this would be wonderful set up for multigenerational living. An open floor plan greets you with 16' high ceilings and floor to ceiling windows looking over the backyard. The spacious foyer consists of a bench and built ins. A fabulous kitchen with coffered ceilings, walk-in pantry, high end appliances tons of counter space and work island sets the tone for the first floor. It blends perfectly with the living room/dining area and office space. The owners suite is a retreat of it's own with an attached sitting area, fireplace, double trey ceiling and a luxury owners bath to die for! On the second floor you have an additional gathering area with 2 bedrooms, a laundry, it's own separate heating system and a full bath. Behind the walls of the second bedroom is plumbing for a kitchen allowing it to be a true MIL suite, teen suite or for commuting college kids. A walkout basement offers the possibility of expansion with 3 baths and 2 fireplaces roughed in with a staircase to the garage. This is a great location close to 1-76 for an easy commute. Take a look and see the possibilities for your family.
Property Features
Property Type: Residential - Single Family
Basement: Yes
Basement: Unfinished, Walk-Out Access
Cooling: Geothermal
Fireplaces: 2
Garage: 4 car attached
Heating: Gas, Geothermal
Home Style: Contemporary, Colonial
Lot Size: 1.65 Acres
Roof Type: Asphalt, Fiberglass
Stories: 2.0
Taxes: $9,181 / year
Year Built: 2012
Amenities
Built-in Features
Tray Ceiling(s)
Coffered Ceiling(s)
Entrance Foyer
High Ceilings
Kitchen Island
Open Floorplan
Pantry
Stone Counters
Soaking Tub
Vaulted Ceiling(s)
Walk-In Closet(s)
Feature Descriptions
Appliances: Dishwasher, Microwave, Range, Refrigerator
Days on Site: 1
Exterior: Cement Siding
Fireplace: Gas, Gas Log
Laundry: Main Level, Multiple Locations, Upper Level
Parcel#: 4606254
Parking: Attached, Circular Driveway, Garage Faces Front, Garage, Garage Door Opener
Patio/Porch: Front Porch
Sewer: Public Sewer
Water: Well
Room Sizes
Pantry: 6 x 8 Level - First
Office: 19 x 12 Level - First
Bedroom: 13 x 18 Level - Second
Primary Bathroom: 22 x 18 Level - First
Additl. Living Suite: 18 x 25 Level - Second
Entry/ Foyer: 12 x 8 Level - First
Other: 17 x 16 Level - First
Primary Bedroom: 18 x 15 Level - First
Bedroom: 11 x 12 Level - Second
Great Room: 33 x 26 Level - First
Kitchen: 15 x 17 Level - First
Bathroom: 13 x 10 Level - Second
Laundry: 10 x 9 Level - First
Local Schools
School District: Norton City
Listed By / Shown By
Listed By
Agency Name: Cutler Real Estate
Agency Contact: jjohnston@cutlerhomes.com, 330-242-1594
Shown By
Agent Name: Guy Swingle
Agent Phone: (330) 421-0660
Agency Title: M.C. Real Estate

Estimate Your Payment
Estimated Payment
$ 3,027.82 per month $2,000.56 Principal & Interest $765.08 Property Tax $262.18 Homeowner's InsuranceChange Payment Information
Listing data compilation and photo(s) © 2026 - Multiple Listing Service, Inc. – All Rights Reserved
The photos may be altered, edited, enhanced or virtually staged.
Privacy Policy / DMCA Notice / ADA Accessibility


This site is hosted, designed and copyright
© 1994 - 2026 by
Delta Media Group, Inc. -- Patent Pending --
3570 Greenwich Road | MLS# 5258936
This single family home located at 3570 Greenwich Road, Norton, OH 44203 is currently listed for sale with an asking price of $898,900. This property was built in 2012 and has 3 bedrooms and 2 full and 1 partial baths with 4071 sq. ft. Greenwich Road is located within the Norton City school district. Search Norton real estate on gswingle.mcrealestateohio.com today.