Guy Swingle

BEDS2
BATHS2 full
SQUARE FEET1,396
MLS#5258767
STATUSActive
PROPERTY TYPEResidential - Single Family
SCHOOLManchester Local
Property Description
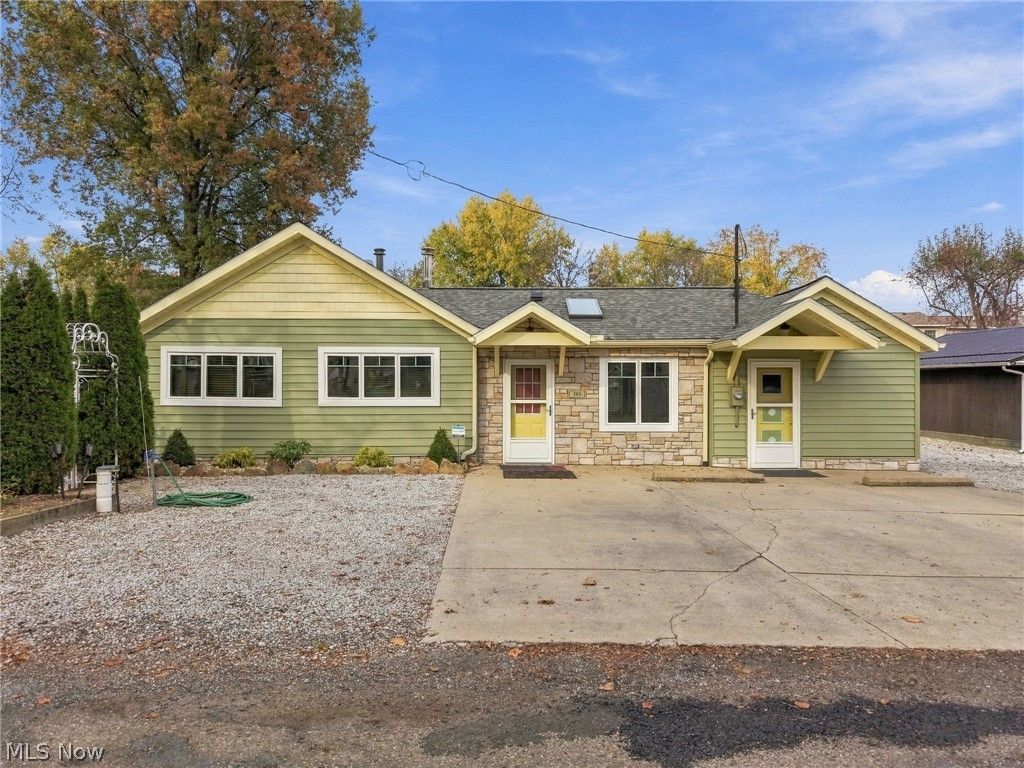
Your private retreat on four parcels: Fully Updated, Just Move In and walking distance to Portage Lakes The big projects are already done. This 2 bedroom home has new vinyl siding (2025), a new roof (2024), new windows, replaced skylights, all new trim and new blinds. You won't have a costly project waiting on you. Inside, the vaulted eat in kitchen is bright and open, with a pantry and plenty of room to cook and gather. In the living room, a stove insert keeps things warm on cold evenings. Newer carpet runs through the home and the first floor laundry keeps everyday chores easy. Two separate furnaces let you control the heat in different parts of the house. The owner's suite is the main attraction. It has a cozy fireplace, a Jacuzzi tub for soaking and a walk in closet. Outside, you get two patios and a hot tub for evenings under the stars. Three sheds hold your tools, toys and hobby gear. The four parcels give you room for gardens, recreation or whatever you plan next. Updated, comfortable and set on plenty of land this home is ready for its next owner. Schedule you showing today.
Property Features
Property Type: Residential - Single Family
Basement: Yes
Basement: Interior Entry, Partial, Concrete, Sump Pump
Cooling: Central Air, Ceiling Fan(s), Electric, Gas, Window Uni
Fireplaces: 2
Heating: Forced Air, Fireplace(s), Gas, Wood
Home Style: Ranch
Lot Size: 0.32 Acres
Roof Type: Asphalt
Stories: 1.0
Taxes: $2,113 / year
Year Built: 1934
Amenities
Beamed Ceilings
Built-in Features
Ceiling Fan(s)
Cathedral Ceiling(s)
Eat-in Kitchen
Laminate Counters
Primary Downstairs
Pantry
Recessed Lighting
Storage
Soaking Tub
Walk-In Closet(s)
Dog Run
Lighting
Outdoor Grill
Storage
Feature Descriptions
Accessibility: None
Appliances: Dryer, Dishwasher, Disposal, Microwave, Range, Refrigerator, Water Softener, Washer
Community Features: Fishing, Lake, Restaurant, Street Lights
Exterior: Stone Veneer, Vinyl Siding
Fencing: Back Yard, Chain Link, Fenced, Front Yard, Gate, Wood
Fireplace: Free Standing, Living Room, Primary Bedroom, Gas, Wood Burning
Laundry: Washer Hookup, Electric Dryer Hookup, Laundry Closet, Main Level, Laundry Tub, In Unit, Sink
Lot: Back Yard, Corner Lot, Flat, Front Yard, Garden, Landscaped, Level, Few Trees
Parcel#: 2302682
Parking: Additional Parking, Driveway, No Garage, On Site, Storage
Patio/Porch: Deck, Patio
Sewer: Septic Tank
Spa: Yes
Spa: Hot Tub
View: Lake, Neighborhood
Water: Well
Window: Blinds, Double Pane Windows, Drapes, ENERGY STAR Qualified Windows, Insulated Windows, Screens, Skylight(s)
Room Sizes
Office: 13 x 11 Level - First
Laundry: 5 x 4 Level - First
Bathroom: 8 x 7 Level - First
Bathroom: 8 x 8 Level - First
Bedroom: 13 x 11 Level - Second
Primary Bedroom: 18 x 12 Level - First
Eat-in Kitchen: 19 x 14 Level - First
Living Room: 18 x 18 Level - First
Local Schools
School District: Manchester Local
Listed By / Shown By
Listed By
Agency Name: Cutler Real Estate
Agency Contact: rtoth@cutlerhomes.com, 330-323-2432
Shown By
Agent Name: Guy Swingle
Agent Phone: (330) 421-0660
Agency Title: M.C. Real Estate

Estimate Your Payment
Estimated Payment
$ 868.32 per month $612.03 Principal & Interest $176.08 Property Tax $80.21 Homeowner's InsuranceChange Payment Information
Listing data compilation and photo(s) © 2026 - Multiple Listing Service, Inc. – All Rights Reserved
The photos may be altered, edited, enhanced or virtually staged.
Privacy Policy / DMCA Notice / ADA Accessibility


This site is hosted, designed and copyright
© 1994 - 2026 by
Delta Media Group, Inc. -- Patent Pending --
385 Navarre Avenue | MLS# 5258767
This single family home located at 385 Navarre Avenue , Akron, OH 44319 is currently listed for sale with an asking price of $275,000. This property was built in 1934 and has 2 bedrooms and 2 full baths with 1396 sq. ft. Navarre Avenue is located within the Manchester Local school district. Search Akron real estate on gswingle.mcrealestateohio.com today.