Guy Swingle

BEDS4
BATHS3 full
SQUARE FEET1,272
MLS#5249310
STATUSActive
PROPERTY TYPEResidential - Single Family
SCHOOLBuckeye Local
Property Description
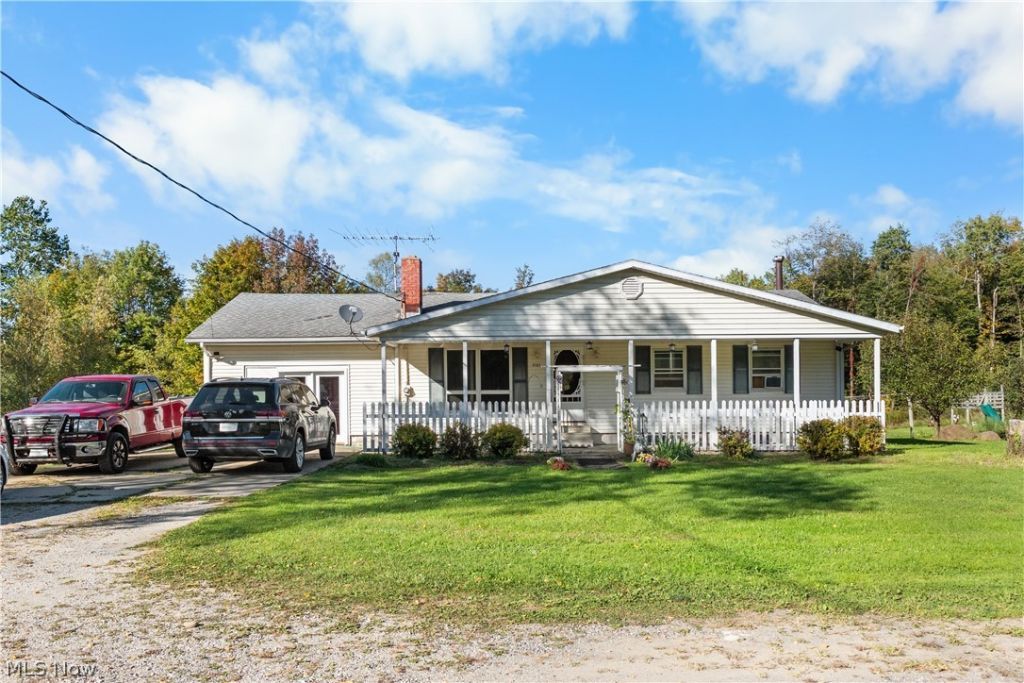
Looking for country living, extra space, and room to enjoy the outdoors? Welcome to 5107 Monroe Center Road in Conneaut, Ohio! Set on 2.99 acres in a peaceful rural setting, this 4-bedroom, 3-bath home offers the privacy and space you've been looking for. Enjoy quiet mornings, wooded views, and room for family, pets, and outdoor fun. Inside, you'll find a large eat-in kitchen with plenty of room to gather, share meals, and make memories. The home also features a walk-out basement, offering extra space and easy access to the outdoors. Need room for hobbies, storage, or equipment? The large outbuilding adds even more options. This property offers a blend of country charm and everyday convenience. If you've been searching for a rural home with acreage, wooded land, and room to spread out, this Conneaut property is worth a look!
Property Features
Property Type: Residential - Single Family
Basement: Yes
Basement: Exterior Entry, Full, Interior Entry, Partially Finished, Walk-Out Access, Sump Pump
Cooling: Ceiling Fan(s), None, Window Unit(s)
Fireplaces: 1
Garage: 1 car attached
Heating: Forced Air, Fireplace(s), Propane
Home Style: Ranch
Lot Size: 2.99 Acres
Roof Type: Asphalt, Fiberglass
Stories: 1.0
Taxes: $4,178 / year
Year Built: 1972
Feature Descriptions
Appliances: Cooktop, Dryer, Dishwasher, Freezer, Microwave, Range, Refrigerator, Water Softener, Washer
Days on Site: 35
Exterior: Vinyl Siding
Fireplace: Wood Burning
Parcel#: 320-20-000-19-00
Parking: Attached, Garage, Unpaved
Sewer: Septic Tank
Water: Well
Room Sizes
Primary Bedroom: 15 x 17 Level - First
Laundry: 8 x 10 Level - Second
Bathroom: 6 x 9 Level - Second
Eat-in Kitchen: 19 x 13 Level - First
Living Room: 18 x 12 Level - First
Bathroom: 8 x 7 Level - First
Dining Room: 19 x 10 Level - First
Bedroom: 9 x 11 Level - First
Bedroom: 9 x 11 Level - First
Bedroom: 12 x 11 Level - First
Primary Bathroom: 15 x 8 Level - First
Bonus Room: 11 x 21 Level - Second
Local Schools
School District: Buckeye Local
Listed By / Shown By
Listed By
Agency Name: HomeSmart Real Estate Momentum LLC
Agency Contact: yourrealtorjenica@gmail.com, 440-855-8679
Shown By
Agent Name: Guy Swingle
Agent Phone: (330) 421-0660
Agency Title: M.C. Real Estate

Estimate Your Payment
Estimated Payment
$ 1,064.57 per month $633.40 Principal & Interest $348.17 Property Tax $83.01 Homeowner's InsuranceChange Payment Information
Listing data compilation and photo(s) © 2026 - Multiple Listing Service, Inc. – All Rights Reserved
The photos may be altered, edited, enhanced or virtually staged.
Privacy Policy / DMCA Notice / ADA Accessibility


This site is hosted, designed and copyright
© 1994 - 2026 by
Delta Media Group, Inc. -- Patent Pending --
5107 Monroe Center Road | MLS# 5249310
This single family home located at 5107 Monroe Center Road, Conneaut, OH 44030 is currently listed for sale with an asking price of $284,600. This property was built in 1972 and has 4 bedrooms and 3 full baths with 1272 sq. ft. Monroe Center Road is located within the Buckeye Local school district. Search Conneaut real estate on gswingle.mcrealestateohio.com today.