Guy Swingle

BEDS4
BATHS2 full
SQUARE FEET1,933
MLS#5258797
STATUSActive
PROPERTY TYPEResidential - Single Family
SUBDIVISIONBedford
SCHOOLBedford City
Property Description
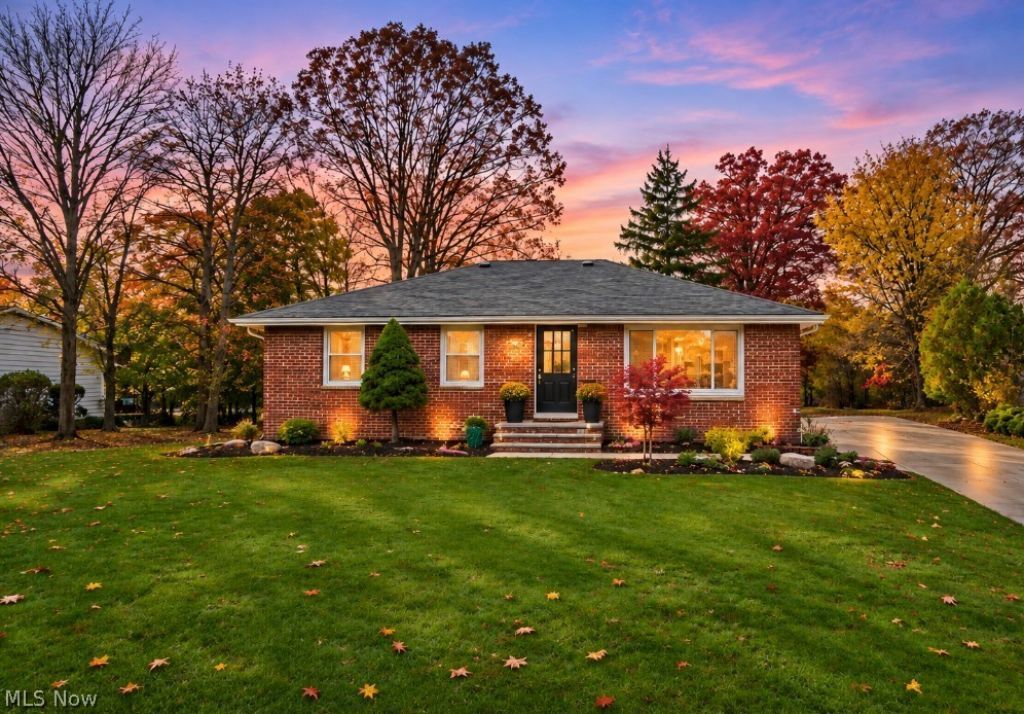
Beautifully renovated 4-bedroom, 2-full-bath brick ranch situated on two parcels totaling over an acre in Bedford Heights! Offering the perfect combination of modern updates, spacious living areas, and an exceptional lot, this move-in-ready home has so much to offer! The heart of the home is the beautifully updated kitchen (2024), featuring white cabinetry, granite countertops, and stainless steel appliances. An inviting family room, three generously sized bedrooms, and a full bath complete the main level. Don't miss the large wood deck and flat backyard! The newly remodeled lower level (2026) adds over 700 square feet of finished living space, featuring a spacious recreation room with wet bar, fourth bedroom, versatile bonus room, full bath, and laundry area-ideal for entertaining, guests, or additional living space. Additional highlights include a 2-car garage and numerous major improvements, including a new roof (2023), furnace (2023), and driveway (2023). Enjoy the space and possibilities of over an acre of land while remaining conveniently located near I-271, I-480, The Human Bean, shopping, dining, and more! Beautifully updated, spacious, and move-in ready-an exceptional opportunity in Bedford Heights!
Property Features
Property Type: Residential - Single Family
Basement: Yes
Basement: Full, Partially Finished
Cooling: Central Air
Garage: 2 car attached
Heating: Forced Air, Gas
Home Style: Ranch
Lot Size: 1.13 Acres
Roof Type: Asphalt, Fiberglass
Stories: 1.0
Taxes: $5,037 / year
Year Built: 1959
Feature Descriptions
Appliances: Dryer, Dishwasher, Disposal, Microwave, Range, Refrigerator, Washer
Exterior: Brick
Laundry: In Basement
Lot: Flat, Level
Parcel#: 791-19-016
Parking: Additional Parking, Attached, Concrete, Driveway, Garage, Garage Faces Rear
Patio/Porch: Deck, Front Porch
Security: Smoke Detector(s)
Sewer: Public Sewer
Water: Public
Local Schools
School District: Bedford City
Listed By / Shown By
Listed By
Agency Name: Berkshire Hathaway HomeServices Stouffer Realty
Agency Contact: abaranek@stoufferrealty.com, 330-289-5444
Shown By
Agent Name: Guy Swingle
Agent Phone: (330) 421-0660
Agency Title: M.C. Real Estate

Estimate Your Payment
Estimated Payment
$ 1,111.99 per month $612.03 Principal & Interest $419.75 Property Tax $80.21 Homeowner's InsuranceChange Payment Information
Listing data compilation and photo(s) © 2026 - Multiple Listing Service, Inc. – All Rights Reserved
The photos may be altered, edited, enhanced or virtually staged.
Privacy Policy / DMCA Notice / ADA Accessibility


This site is hosted, designed and copyright
© 1994 - 2026 by
Delta Media Group, Inc. -- Patent Pending --
5338 Bartlett Road | MLS# 5258797
This single family home located at 5338 Bartlett Road , Bedford Heights, OH 44146 is currently listed for sale with an asking price of $275,000. This property was built in 1959 and has 4 bedrooms and 2 full baths with 1933 sq. ft. Bartlett Road is located in the Bedford subdivision within the Bedford City school district. Search Bedford real estate on gswingle.mcrealestateohio.com today.