Guy Swingle

BEDS3
BATHS2 full 1 partial
SQUARE FEET2,877
MLS#5257880
STATUSActive
PROPERTY TYPEResidential - Single Family
SUBDIVISIONEllis Estates
SCHOOLGreen Local
Property Description
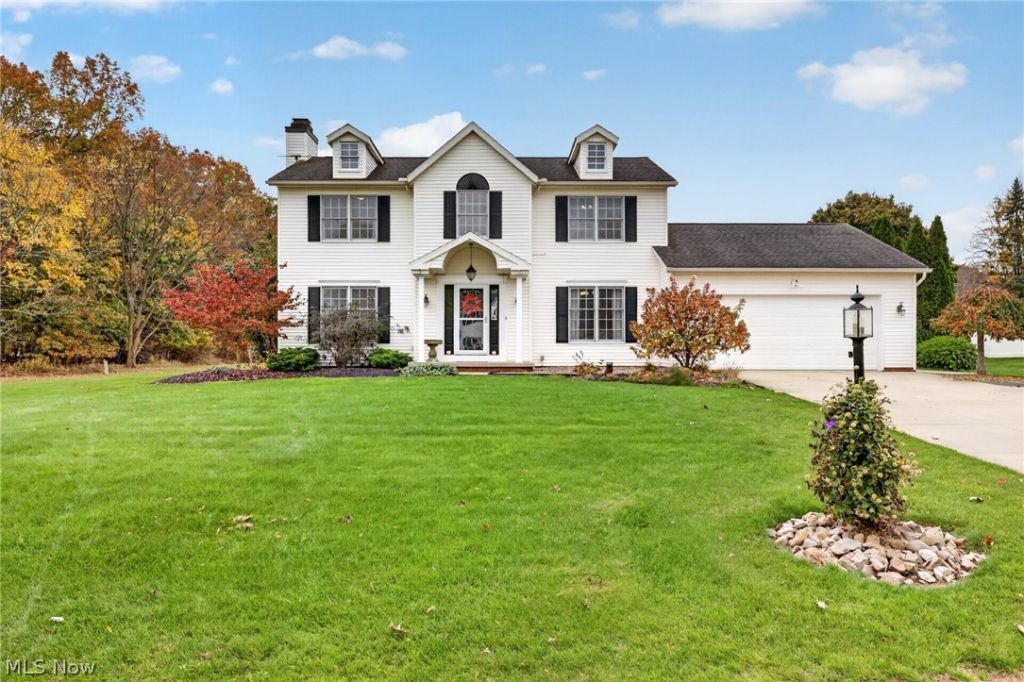
Welcome to 560 Woodhaven Drive, a well-maintained 3-bedroom, 3-bathroom home in the sought-after Green Local School District! Built in 1993, it has over 2,400 sq ft of living space with great natural light, room to grow, and room to entertain all year long. It sits on just over half an acre, and the backyard is a true retreat, with an above-ground pool that was put in in (2023) with a new solar cover (2026), a hot tub, and a Trex deck (2014). This move-in-ready home includes all appliances, washer and dryer too. Recent updates: Furnace (2010), Roof (2010), Partial finished basement (2010), Patio (2010), A/C (2016), Radon system (around 2010), Refrigerator (2010), Shed (2010), Washer and dryer (2019), Hot water tank (2019), Bladder tank (2019), Refurbished brine tank (2022), Electrical panel (2023), Sump pump with battery backup (2025), Microwave (2025), Pool solar cover (2026)! Don't wait to see this one! Join us at the Open House on Thursday, November 5, from 4 to 6 PM!
Property Features
Property Type: Residential - Single Family
Basement: Yes
Basement: Crawl Space, Daylight, Concrete, Partially Finished, Sump Pump
Cooling: Central Air
Fireplaces: 1
Garage: 2 car attached
Heating: Forced Air, Fireplace(s), Gas
Home Style: Colonial
Lot Size: 0.58 Acres
Roof Type: Asphalt, Fiberglass
Stories: 2.0
Taxes: $5,692 / year
Year Built: 1993
Amenities
Tray Ceiling(s)
Ceiling Fan(s)
Entrance Foyer
Eat-in Kitchen
High Ceilings
Kitchen Island
Pantry
Storage
Soaking Tub
Vaulted Ceiling(s)
Natural Woodwork
Walk-In Closet(s)
Feature Descriptions
Appliances: Dryer, Dishwasher, Disposal, Microwave, Range, Refrigerator, Water Softener, Washer
Community Features: Restaurant, Shopping
Exterior: Vinyl Siding
Fencing: None
Fireplace: Living Room, Gas
Laundry: Washer Hookup, Gas Dryer Hookup, Main Level, Laundry Room, Laundry Tub, Sink
Lot: Back Yard, Cleared, Cul-De-Sac, Dead End, Flat, Front Yard, Landscaped, Level, Few Trees
Parcel#: 2810284
Parking: Attached, Concrete, Drain, Driveway, Garage Faces Front, Garage, Garage Door Opener, Oversized, Water Available
Patio/Porch: Rear Porch, Covered, Deck, Front Porch, Patio
Pool: Above Ground, Above-Ground
Security: Smoke Detector(s)
Sewer: Septic Tank
Spa: Yes
Spa: Hot Tub
Swimming Pool: Yes
Water: Well
Window: Screens, Skylight(s)
Local Schools
School District: Green Local
Listed By / Shown By
Listed By
Agency Name: EXP Realty, LLC.
Agency Contact: theunstoppablegroupllc@gmail.com, 234-312-8043
Shown By
Agent Name: Guy Swingle
Agent Phone: (330) 421-0660
Agency Title: M.C. Real Estate

Estimate Your Payment
Estimated Payment
$ 1,428.36 per month $843.49 Principal & Interest $474.33 Property Tax $110.54 Homeowner's InsuranceChange Payment Information
Listing data compilation and photo(s) © 2026 - Multiple Listing Service, Inc. – All Rights Reserved
The photos may be altered, edited, enhanced or virtually staged.
Privacy Policy / DMCA Notice / ADA Accessibility


This site is hosted, designed and copyright
© 1994 - 2026 by
Delta Media Group, Inc. -- Patent Pending --
560 Woodhaven Drive | MLS# 5257880
This single family home located at 560 Woodhaven Drive , Uniontown, OH 44685 is currently listed for sale with an asking price of $379,000. This property was built in 1993 and has 3 bedrooms and 2 full and 1 partial baths with 2877 sq. ft. Woodhaven Drive is located in the Ellis Estates subdivision within the Green Local school district. Search Ellis Estates real estate on gswingle.mcrealestateohio.com today.