Guy Swingle

BEDS3
BATHS2 full
SQUARE FEET1,428
MLS#5258521
STATUSActive
PROPERTY TYPEResidential - Single Family
SUBDIVISIONBerea Downs 02
SCHOOLBerea City
Property Description
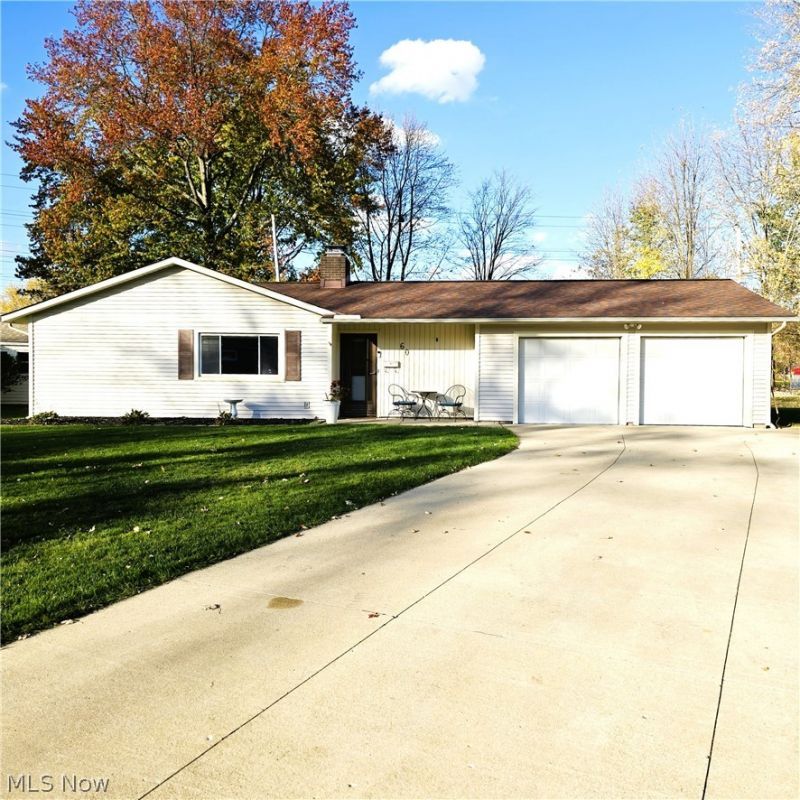
Be first or be sorry! Turn the key and move in! Easy to show, immediate possession! Three bedroom, two full bathroom Ranch on a low traffic, quiet cul de sac. Kitchen has new floor, breakfast bar, pantry and all appliances stay! Dining area and living room have crown molding and plenty of windows for natural light. Living room has a see through brick fireplace into the family room. Family room has a walk-in closet and a slider leading to a big backyard with two patios. Owner bedroom has a full bath and wall of closets. Laundry room with extra shelves. Insulated attic access in hallway. Insulated attached two and a half car garage that has a door leading to the backyard. Invisible dog fence. Walk to the Metroparks! Carpet and breaker box 2026. Garage opener 2024. Patio 2022. Dishwasher 2020. Refrigerator 2019. Disposal 2018. Hot water tank 2016. Roof 2015. Central air and furnace 2009. Stove 2007. Bathrooms updated 2008. Siding 2006. Garage door and driveway 2000 (resealed 2009). Includes one year home warranty!
Property Features
Property Type: Residential - Single Family
Cooling: Central Air
Fireplaces: 1
Garage: 2 car attached
Heating: Forced Air
Home Style: Ranch
Lot Size: 0.22 Acres
Roof Type: Asphalt, Fiberglass
Stories: 1.0
Taxes: $3,941 / year
Year Built: 1962
Amenities
Breakfast Bar
Crown Molding
Pantry
Feature Descriptions
Appliances: Dishwasher, Range, Refrigerator
Days on Site: 1
Exterior: Aluminum Siding, Vinyl Siding
Fireplace: See Through
Laundry: Main Level
Parcel#: 363-25-049
Parking: Attached, Garage
Patio/Porch: Patio
Sewer: Public Sewer
Water: Public
Room Sizes
Living Room: 23 x 13 Level - First
Primary Bedroom: 13 x 12 Level - First
Kitchen: 12 x 12 Level - First
Family Room: 15 x 11 Level - First
Dining Room: 12 x 9 Level - First
Bedroom: 12 x 10 Level - First
Bedroom: 12 x 10 Level - First
Local Schools
School District: Berea City
Listed By / Shown By
Listed By
Agency Name: JMG Ohio
Agency Contact: timaliteam@gmail.com, 440-537-3737
Shown By
Agent Name: Guy Swingle
Agent Phone: (330) 421-0660
Agency Title: M.C. Real Estate

Estimate Your Payment
Estimated Payment
$ 957.47 per month $556.17 Principal & Interest $328.42 Property Tax $72.89 Homeowner's InsuranceChange Payment Information
Listing data compilation and photo(s) © 2026 - Multiple Listing Service, Inc. – All Rights Reserved
The photos may be altered, edited, enhanced or virtually staged.
Privacy Policy / DMCA Notice / ADA Accessibility


This site is hosted, designed and copyright
© 1994 - 2026 by
Delta Media Group, Inc. -- Patent Pending --
60 Whitehall Drive | MLS# 5258521
This single family home located at 60 Whitehall Drive, Berea, OH 44017 is currently listed for sale with an asking price of $249,900. This property was built in 1962 and has 3 bedrooms and 2 full baths with 1428 sq. ft. Whitehall Drive is located in the Berea Downs 02 subdivision within the Berea City school district. Search Berea Downs 02 real estate on gswingle.mcrealestateohio.com today.