Guy Swingle

BEDS4
BATHS2 full 2 partial
SQUARE FEET2,517
MLS#5242315
STATUSActive
PROPERTY TYPEResidential - Single Family
SUBDIVISIONDeerfield Estates Sub
SCHOOLAmherst Exempted Village
Property Description
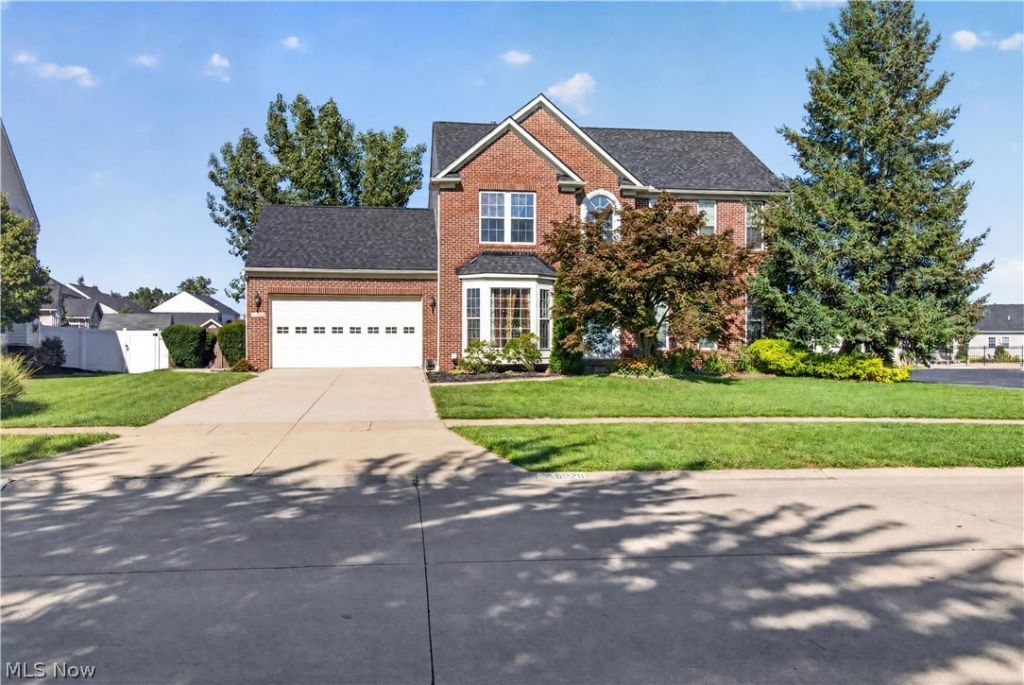
Welcome to 6520 Buck Horn Blvd! This spacious 4-bedroom Colonial in Lorain's desirable Deerfield Estates delivers room to live, relax, and entertain. Built in 2005, the home offers approximately 2,517 square feet, 2 full and 2 half baths, plus a full, partially finished basement for added versatility. Just needs your design dreams and ideas to transform it to your forever home! The kitchen features laminate surfaces, stainless steel appliances, an oversized sink, and a convenient adjoining breakfast/sunroom?perfect for everyday living or casual gatherings. Cozy up by the gas fireplace, or enjoy the convenience of whole-home intercom/audio and security systems, central air, and an attached 2-car garage with overhead storage. Outside your front door, Deerfield Estates offers community amenities including a pool and clubhouse. Conveniently located within the Amherst school district, this well-equipped Colonial combines generous living space, practical features, and inviting areas designed for both everyday comfort and entertaining.
Property Features
Property Type: Residential - Single Family
Basement: Full, Partially Finished, Sump Pump
Basement: Yes
Cooling: Central Air
Fireplaces: 1
Garage: 2 car attached
Heating: Forced Air, Gas
Home Style: Colonial
Lot Size: 0.28 Acres
Roof Type: Asphalt, Fiberglass
Stories: 2.0
Taxes: $3,258 / year
Year Built: 2005
Amenities
Breakfast Bar
Crown Molding
Coffered Ceiling(s)
Entrance Foyer
Kitchen Island
Laminate Counters
Soaking Tub
Feature Descriptions
Appliances: Dryer, Dishwasher, Range, Refrigerator, Washer
Community Features: Clubhouse, Medical Service, Restaurant, Shopping, Pool
Exterior: Brick, Vinyl Siding
Fencing: None
Fireplace: Gas, Gas Log
HOA: Yes
HOA Fee: 450/ Annually
Laundry: In Basement
Lot: Back Yard
Parcel#: 05-00-001-000-139
Parking: Attached, Driveway, Garage
Patio/Porch: Patio
Pool: Community
Sewer: Public Sewer
Swimming Pool: Yes
View: Rural
Water: Public
Window: Bay Window(s)
Local Schools
School District: Amherst Exempted Village
Listed By / Shown By
Listed By
Agency Name: Russell Real Estate Services
Agency Contact: dckukuckasold@gmail.com, 440-452-5887
Shown By
Agent Name: Guy Swingle
Agent Phone: (330) 421-0660
Agency Title: M.C. Real Estate

Estimate Your Payment
Estimated Payment
$ 1,303.57 per month $912.48 Principal & Interest $271.50 Property Tax $119.58 Homeowner's InsuranceChange Payment Information
Listing data compilation and photo(s) © 2026 - Multiple Listing Service, Inc. – All Rights Reserved
The photos may be altered, edited, enhanced or virtually staged.
Privacy Policy / DMCA Notice / ADA Accessibility


This site is hosted, designed and copyright
© 1994 - 2026 by
Delta Media Group, Inc. -- Patent Pending --
6520 Buck Horn Boulevard | MLS# 5242315
This single family home located at 6520 Buck Horn Boulevard, Lorain, OH 44053 is currently listed for sale with an asking price of $410,000. This property was built in 2005 and has 4 bedrooms and 2 full and 2 partial baths with 2517 sq. ft. Buck Horn Boulevard is located in the Deerfield Estates Sub subdivision within the Amherst Exempted Village school district. Search Deerfield Estates Sub real estate on gswingle.mcrealestateohio.com today.