Guy Swingle

BEDS4
BATHS1 full 1 partial
SQUARE FEET1,566
MLS#5258650
STATUSActive
PROPERTY TYPEResidential - Single Family
SCHOOLPainesville City Local
Property Description
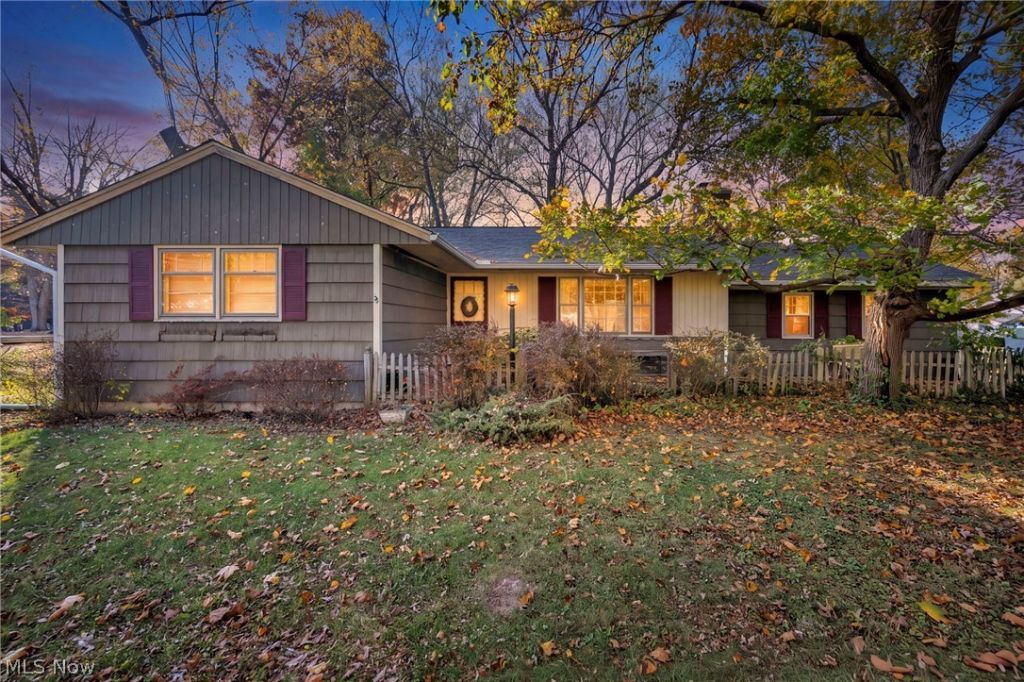
Welcome home to this highly desirable four-bedroom ranch nestled in an established neighborhood! This home features an inviting open floor plan and offers a wonderful opportunity to bring your ideas, add your personal touches, and create a space that truly feels like your own. Enjoy the added value and peace of mind of a NEW ROOF, seamless gutters, and gutter guards, all installed in 2026! Step outside to the picturesque backyard, where you'll find a spacious yard, deck, and storage shed, offering plenty of room to relax, entertain, and enjoy the outdoors. Whether you're just starting out or looking for your next chapter, this property offers tremendous potential. To make this opportunity even sweeter, a one-year home warranty is included. Opportunities like this don't come along every day! Don't wait to make your move-schedule your private showing today and discover all the possibilities this home has to offer!
Property Features
Property Type: Residential - Single Family
Basement: Yes
Cooling: Central Air
Fireplaces: 1
Garage: 1 car attached
Heating: Forced Air, Oil
Home Style: Ranch
Lot Size: 0.42 Acres
Roof Type: Asphalt, Fiberglass
Stories: 1.0
Taxes: $3,366 / year
Year Built: 1953
Feature Descriptions
Appliances: Dryer, Dishwasher, Range, Refrigerator, Washer
Days on Site: 1
Exterior: Shake Siding
Parcel#: 08-A-032-G-00-048-0
Parking: Attached, Garage, Garage Faces Rear
Patio/Porch: Deck
Sewer: Public Sewer
Water: Public
Room Sizes
Bedroom: 10 x 10 Level - First
Bedroom: 11 x 9 Level - First
Bedroom: 11 x 10 Level - First
Primary Bedroom: 13 x 11 Level - First
Dining Room: 10 x 8 Level - First
Kitchen: 11 x 11 Level - First
Family Room: 19 x 11 Level - First
Living Room: 19 x 13 Level - First
Local Schools
School District: Painesville City Local
Listed By / Shown By
Listed By
Agency Name: Glasshouse Realty Group, LLC
Agency Contact: deborahkidd84@gmail.com, 216-905-5433
Shown By
Agent Name: Guy Swingle
Agent Phone: (330) 421-0660
Agency Title: M.C. Real Estate

Estimate Your Payment
Estimated Payment
$ 859.21 per month $511.66 Principal & Interest $280.50 Property Tax $67.05 Homeowner's InsuranceChange Payment Information
Listing data compilation and photo(s) © 2026 - Multiple Listing Service, Inc. – All Rights Reserved
The photos may be altered, edited, enhanced or virtually staged.
Privacy Policy / DMCA Notice / ADA Accessibility


This site is hosted, designed and copyright
© 1994 - 2026 by
Delta Media Group, Inc. -- Patent Pending --
6889 Melridge Drive | MLS# 5258650
This single family home located at 6889 Melridge Drive, Concord Township, OH 44077 is currently listed for sale with an asking price of $229,900. This property was built in 1953 and has 4 bedrooms and 1 full and 1 partial baths with 1566 sq. ft. Melridge Drive is located within the Painesville City Local school district. Search Concord Township real estate on gswingle.mcrealestateohio.com today.