Guy Swingle

BEDS5
BATHS2 full 1 partial
SQUARE FEET2,900
MLS#5258306
STATUSActive
PROPERTY TYPEResidential - Single Family
SUBDIVISIONCuyahoga Falls
SCHOOLCuyahoga Falls City
Property Description
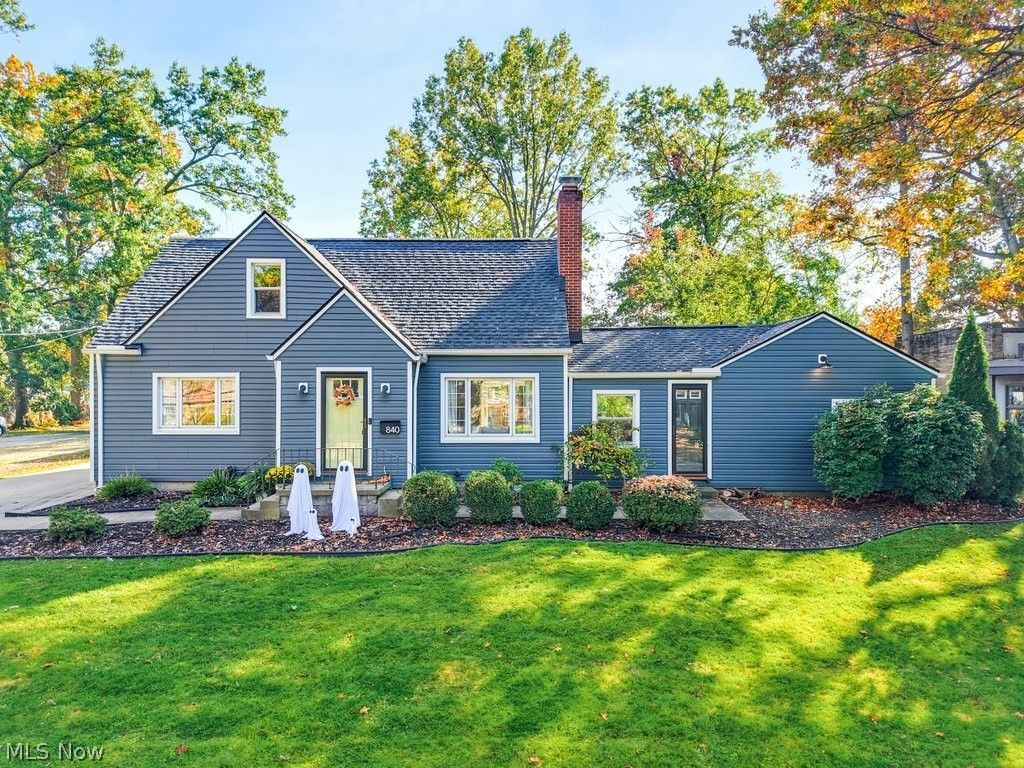
River Estates Beauty, Spacious 5 Bed/2.5 Bath Home with 1st Floor In-Law Suite! Location, space, and updates all come together in this unforgettable home located in the desirable River Estates neighborhood of Cuyahoga Falls. Just a block from the river and within walking distance to the exciting Front Street Experience, where you'll enjoy access to an array of restaurants, shops, & outdoor activities. One of the home's standout features is the 1st-floor in-law suite, offering excellent flexibility for extended family, guests, or to be used as the Master Bedroom. The flexible floor plan offers three bedrooms on the 1st floor, and two additional bedrooms plus a 1/2 bath on the second floor. Enjoy peace of mind with the numerous recent improvements, including a new metal roof, siding, gutters, and downspouts in 2026. The interior has been freshly painted throughout. A custom mudroom pantry with built-in shoe storage was added in 2024. Outdoor area that is beautifully landscaped is perfect for relaxing or entertaining on just under 1/2 acre. This home offers great versatility with 3 beds on the main floor/2 beds upstairs, a large lot, so many new updates, and an in-law suite! Book your showing today; this won't last long!
Property Features
Property Type: Residential - Single Family
Basement: Yes
Basement: Full, Unfinished
Cooling: Central Air
Fireplaces: 1
Garage: 2
Heating: Forced Air, Gas
Home Style: Cape Cod, Modern
Lot Size: 0.31 Acres
Roof Type: Shingle
Stories: 2.0
Taxes: $5,029 / year
Year Built: 1953
Amenities
Ceiling Fan(s)
Eat-in Kitchen
In-Law Floorplan
Primary Downstairs
Storage
Private Yard
Rain Gutters
Feature Descriptions
Accessibility: None
Appliances: Dishwasher, Disposal, Microwave, Range, Refrigerator
Community Features: Common Grounds/Area, Curbs, Fishing, Street Lights, Suburban, Sidewalks
Days on Site: 1
Exterior: Block, Glass, Vinyl Siding
Fencing: Back Yard, Partial, Wood
Fireplace: Gas, Living Room
Laundry: Washer Hookup, Electric Dryer Hookup, In Basement
Lot: Back Yard, Front Yard, Landscaped
Parcel#: 0212024
Parking: Driveway, Garage Faces Front, Garage, Garage Door Opener, Paved, Private, Storage
Patio/Porch: Patio
Security: Smoke Detector(s)
Sewer: Public Sewer
View: Neighborhood, Panoramic
Water: Public
Window: Aluminum Frames, Double Pane Windows
Room Sizes
Laundry: 29 x 20 Level - Basement
Living Room: 11 x 19 Level - First
Bathroom: 5 x 4 Level - Second
Primary Bathroom: 4 x 7 Level - First
Bathroom: 5 x 4 Level - First
Bedroom: 9 x 15 Level - Second
Bedroom: 10 x 8 Level - Second
Bedroom: 10 x 11 Level - First
Bedroom: 10 x 11 Level - First
Primary Bedroom: 19 x 15 Level - First
Dining Room: 14 x 9 Level - First
Eat-in Kitchen: 15 x 8 Level - First
Local Schools
School District: Cuyahoga Falls City
Listed By / Shown By
Listed By
Agency Name: Berkshire Hathaway HomeServices Simon & Salhany Realty
Agency Contact: 330-929-0707, simonsalhanysold@gmail.com
Shown By
Agent Name: Guy Swingle
Agent Phone: (330) 421-0660
Agency Title: M.C. Real Estate

Estimate Your Payment
Estimated Payment
$ 1,299.86 per month $778.73 Principal & Interest $419.08 Property Tax $102.05 Homeowner's InsuranceChange Payment Information
Listing data compilation and photo(s) © 2026 - Multiple Listing Service, Inc. – All Rights Reserved
The photos may be altered, edited, enhanced or virtually staged.
Privacy Policy / DMCA Notice / ADA Accessibility


This site is hosted, designed and copyright
© 1994 - 2026 by
Delta Media Group, Inc. -- Patent Pending --
840 Gaylord Grove Road | MLS# 5258306
This single family home located at 840 Gaylord Grove Road, Cuyahoga Falls, OH 44221 is currently listed for sale with an asking price of $349,900. This property was built in 1953 and has 5 bedrooms and 2 full and 1 partial baths with 2900 sq. ft. Gaylord Grove Road is located in the Cuyahoga Falls subdivision within the Cuyahoga Falls City school district. Search Cuyahoga Falls real estate on gswingle.mcrealestateohio.com today.